Step 1
Attach the existing source
Use the existing finished source shown here.
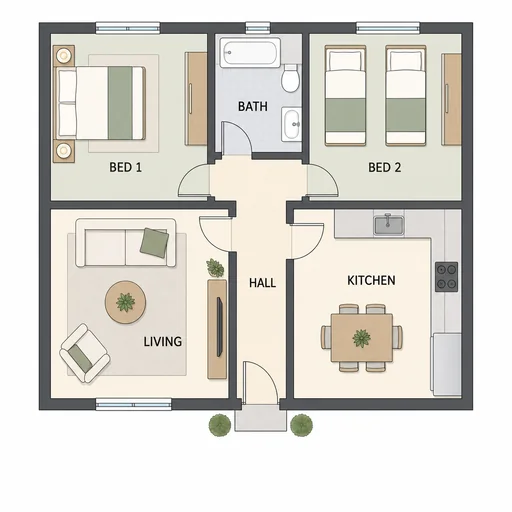
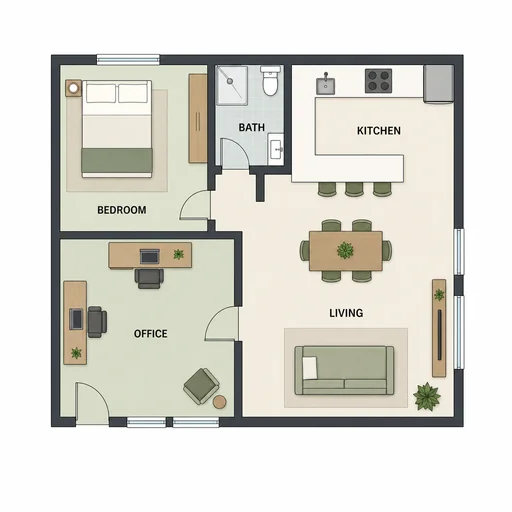
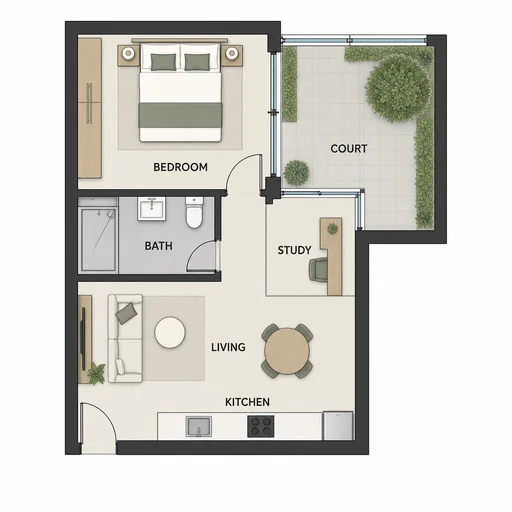
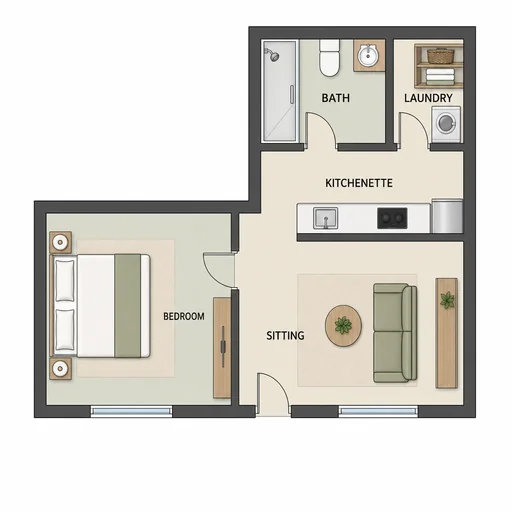
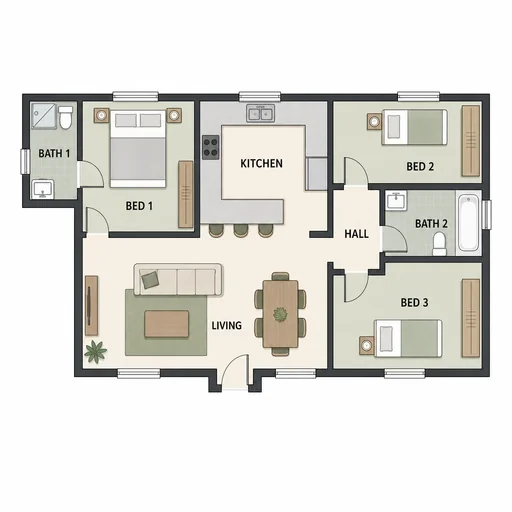
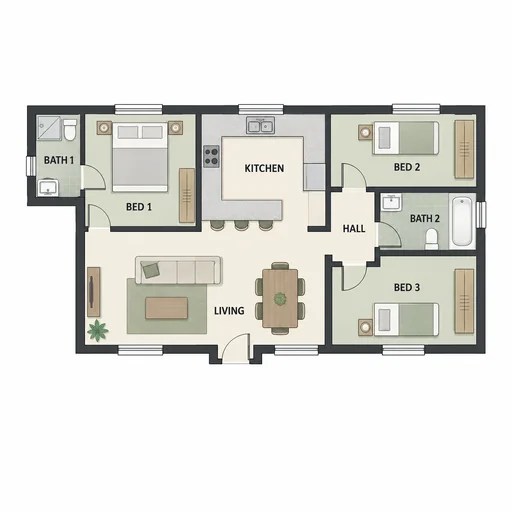
Describe your rooms, circulation, and furniture needs to shape a clear top-down floor plan.
Describe the rooms, connections, and furniture needs you want shown in a clear top-down floor plan.
Ask for changes to circulation, wall geometry, furniture placement, or provided labels using follow-up descriptions.
Review the top-down layout for sensible room relationships, believable furniture scale, and a clean, uncluttered composition.
Plan from above
Bring room needs and daily movement together in a structured concept that makes the overall arrangement easier to understand.
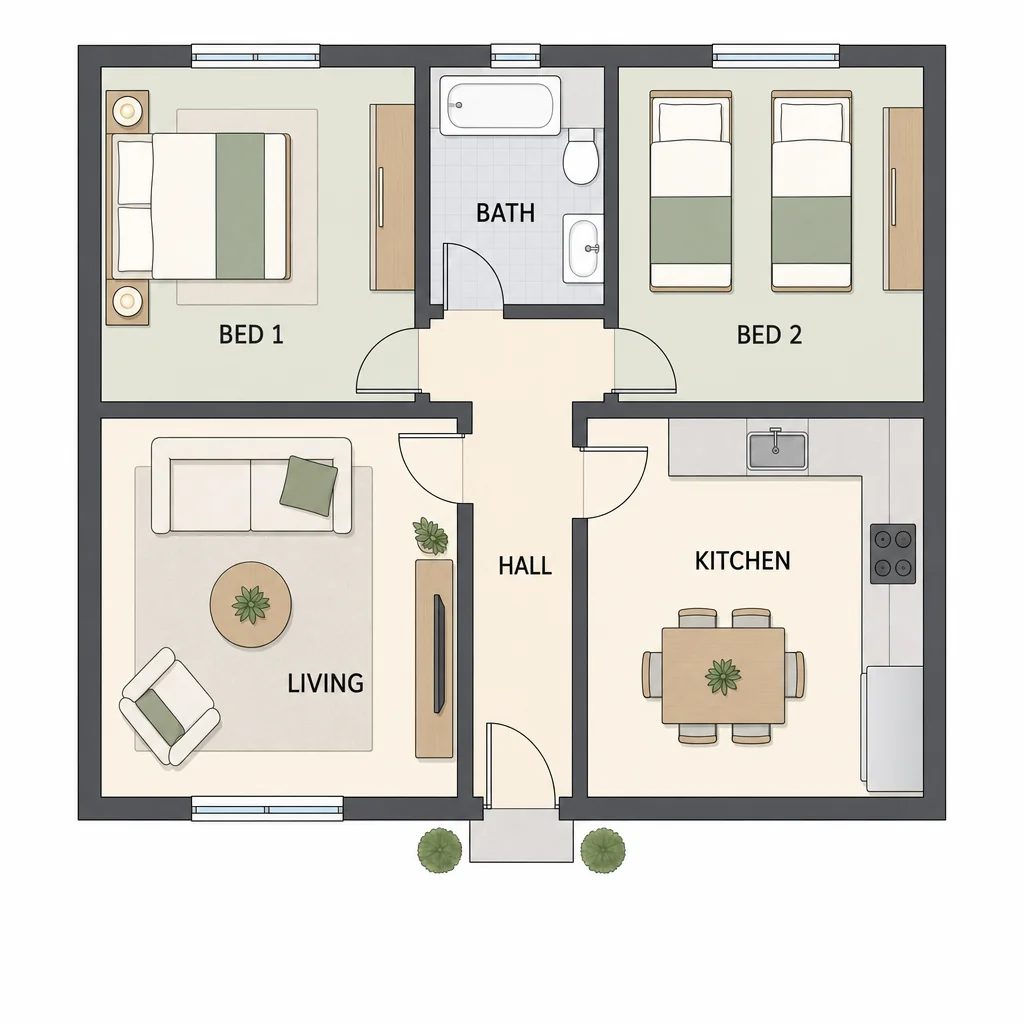
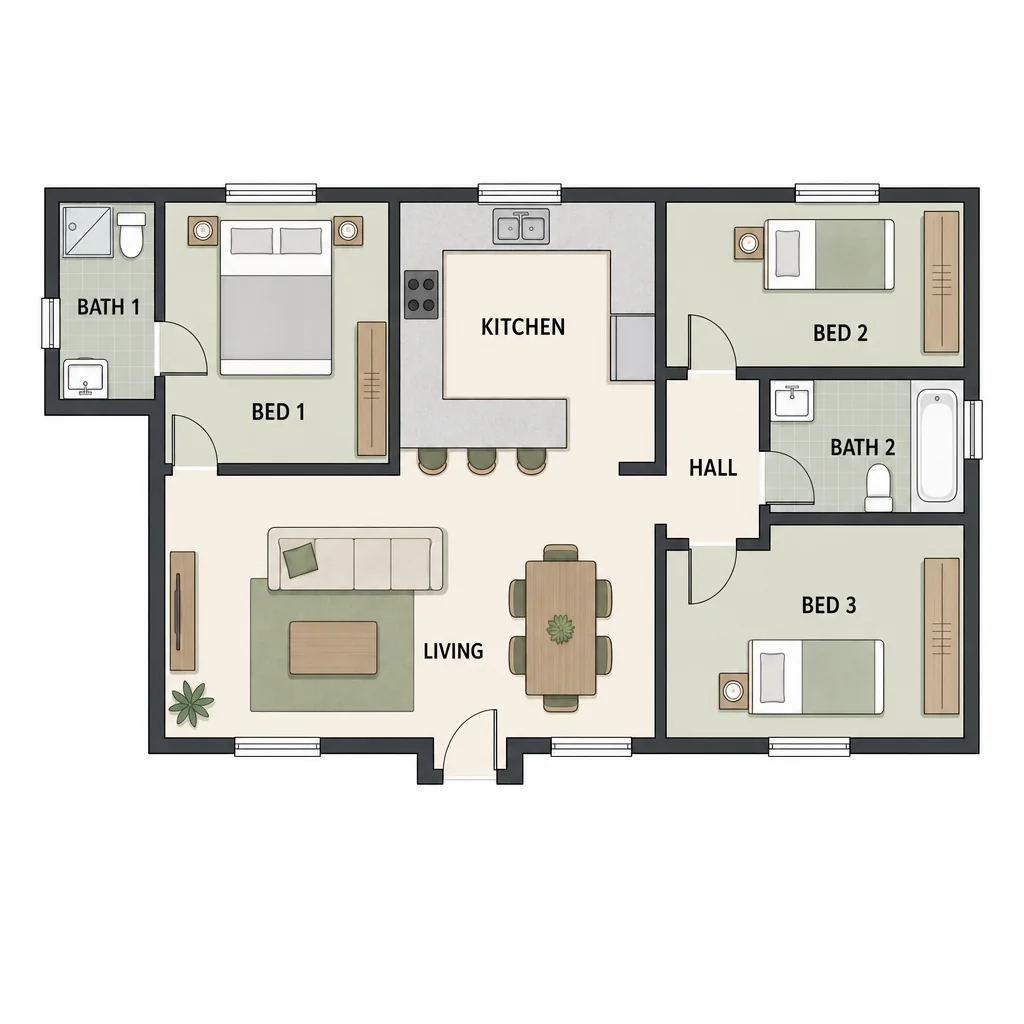
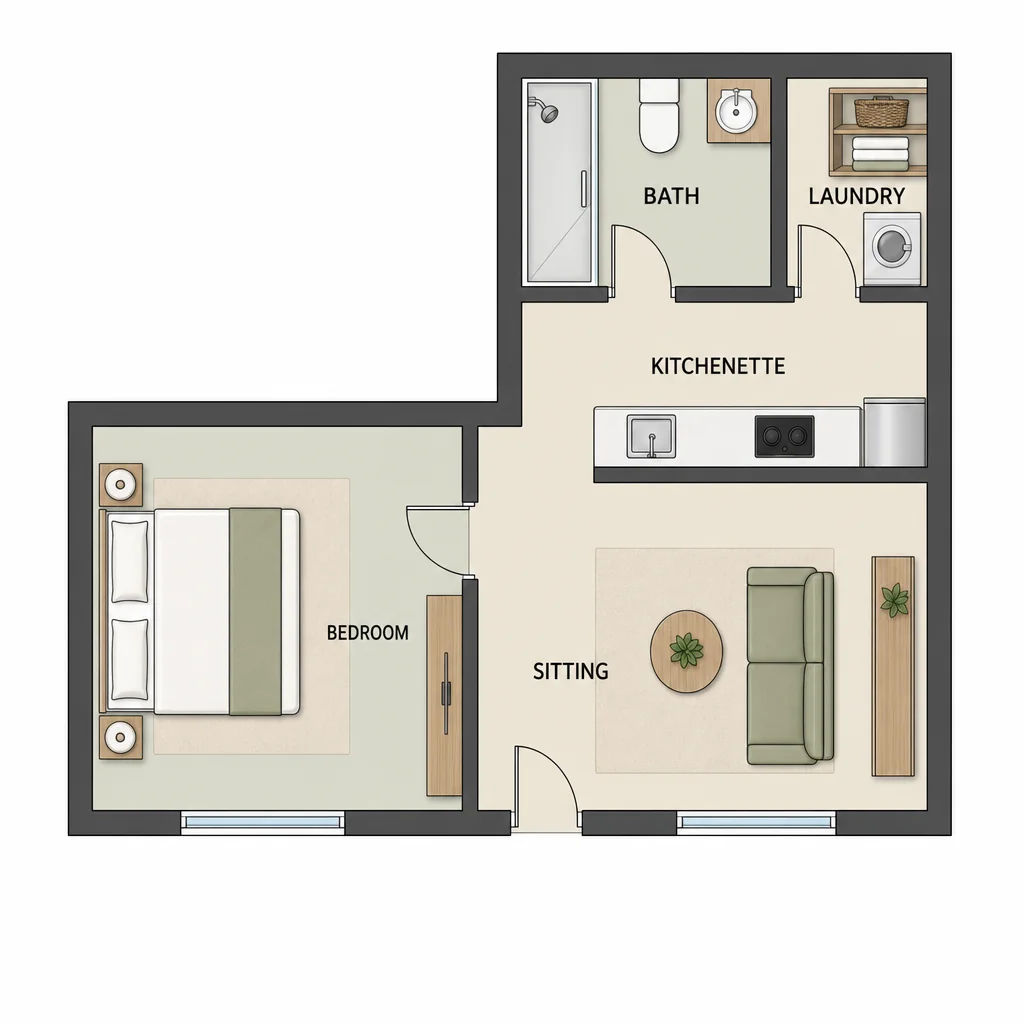
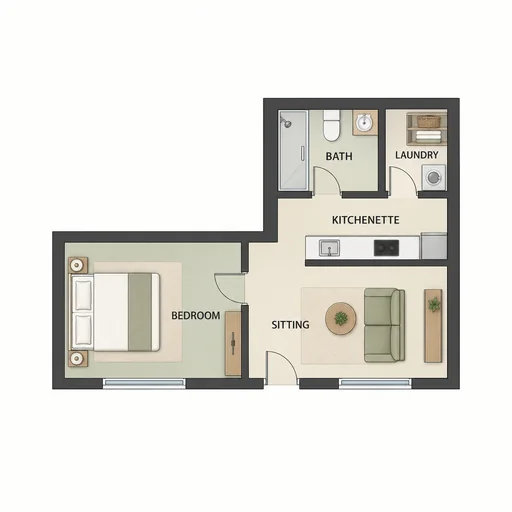
Attach the existing source, request one edit, and review the edited result.
Step 1
Use the existing finished source shown here.
Step 2
Describe the change to the attached source.
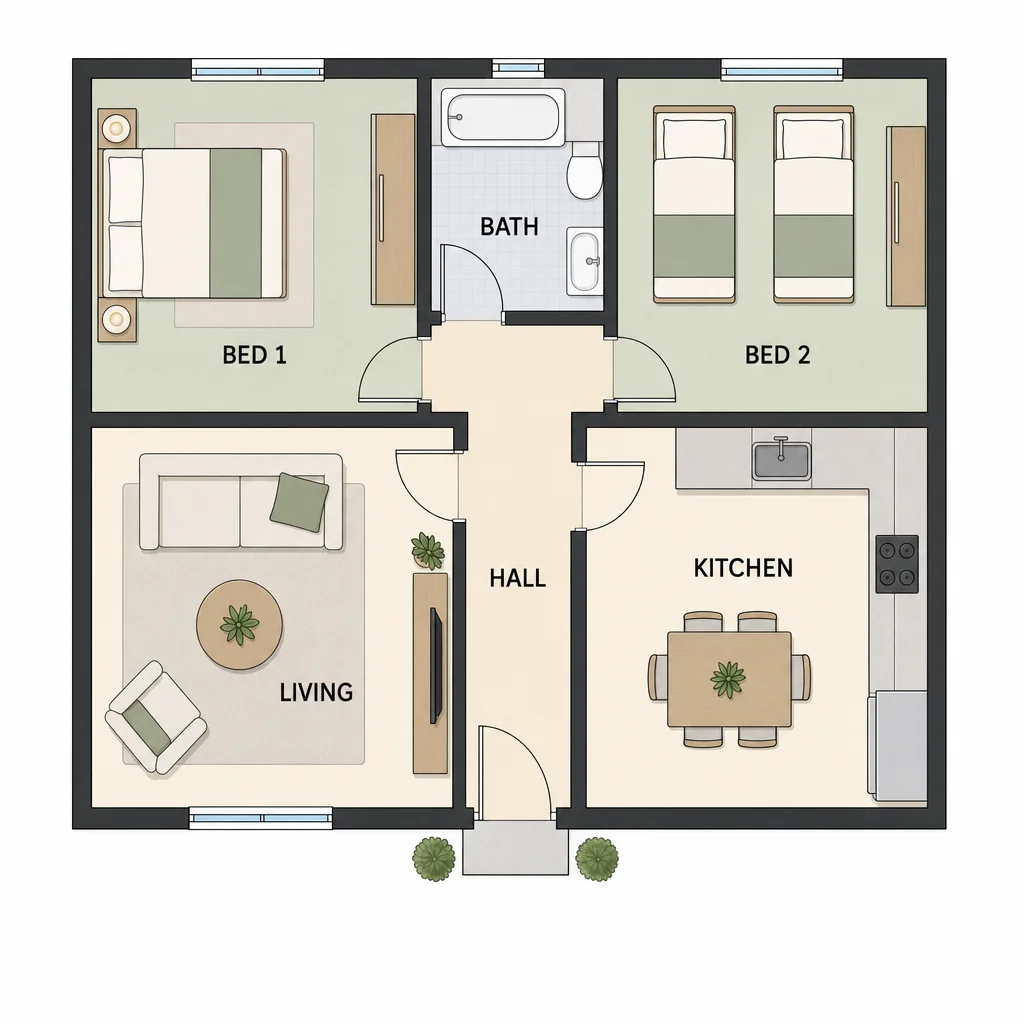
Step 3
Check the result against the requested details and preserved constraints.